Jessy Smith

BEDS4
BATHS3
SQUARE FEET2,160
MLS#1951117
STATUSNew
PROPERTY TYPEResidential - Condominium
SUBDIVISIONMI
SCHOOLSuttons Bay Public Schools
Property Description
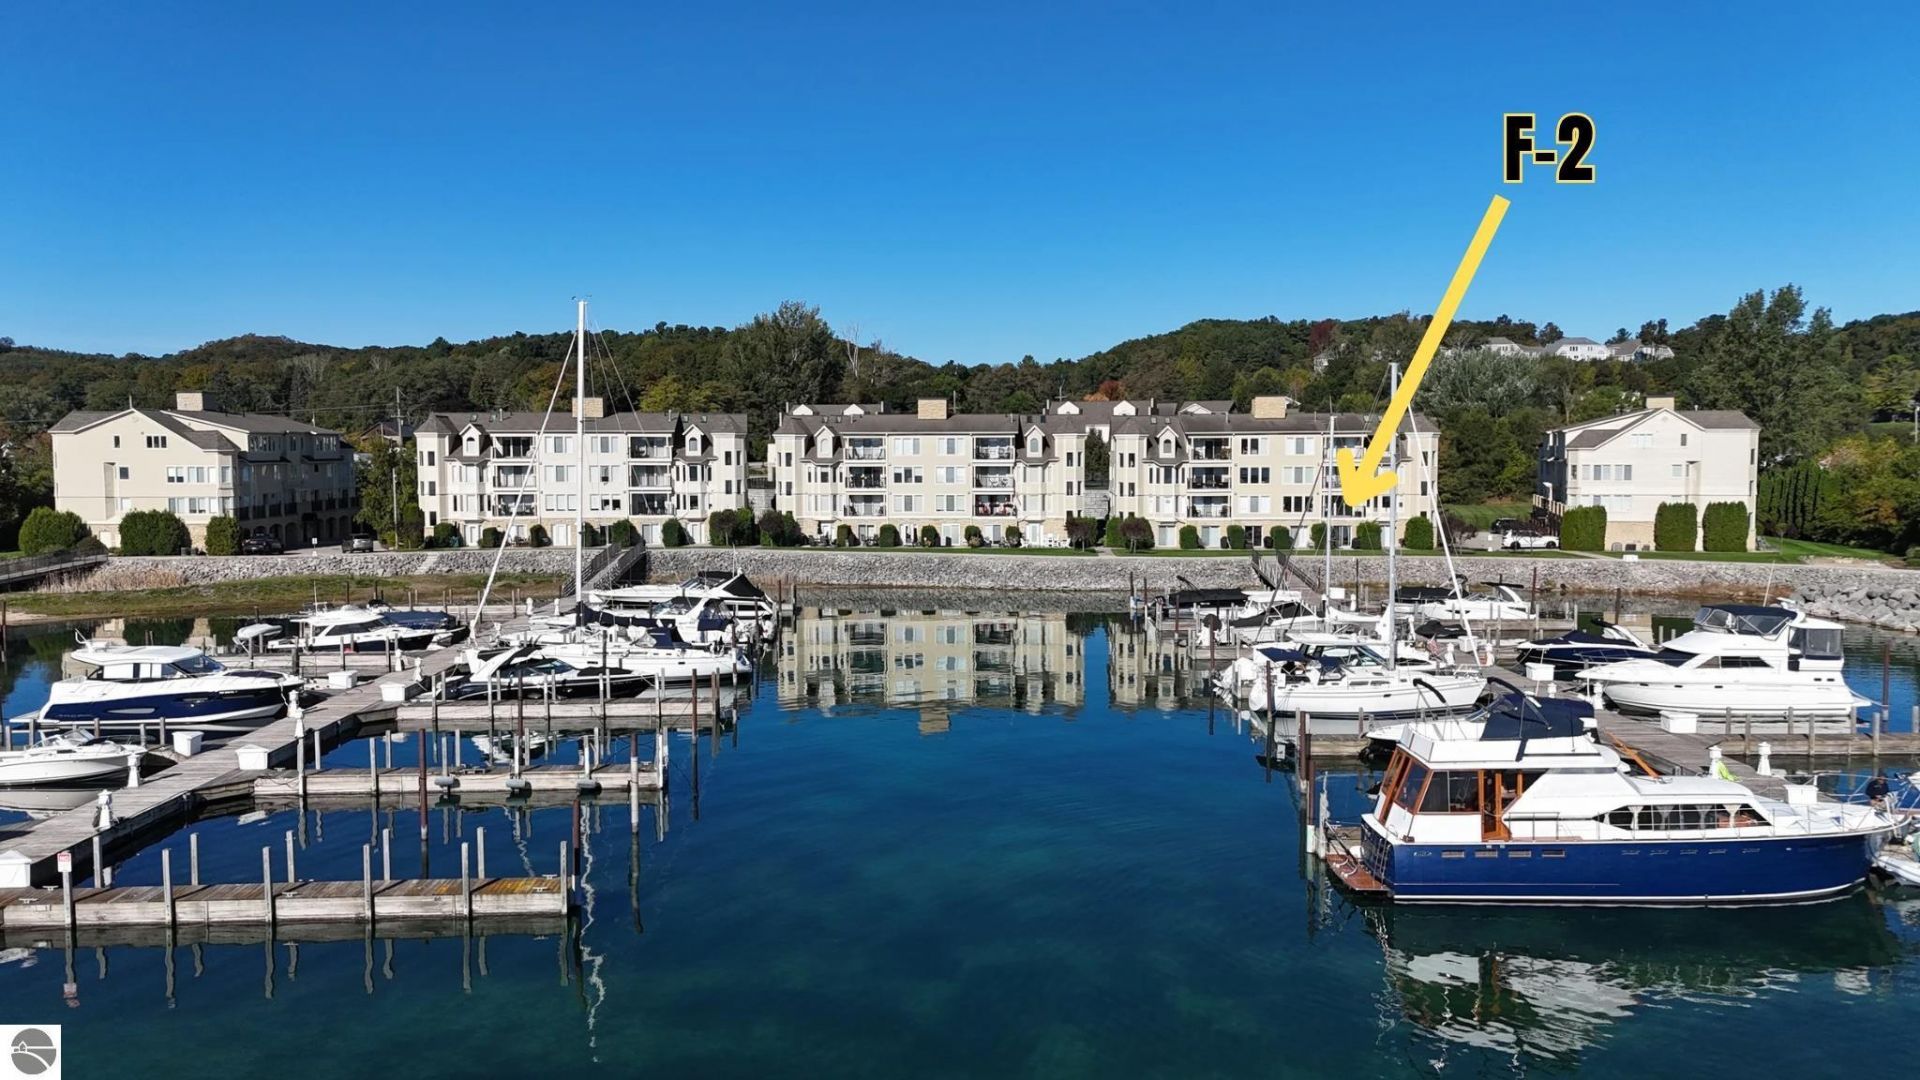
Waterfront condominium ownership in Suttons Bay is not just about the view; it is about how the property works. This Bay View Condominiums unit combines shared Suttons Bay frontage, panoramic water views, marina access, village walkability, and a layout that supports a practical low-maintenance waterfront ownership pattern. With approximately 2,160 finished square feet, this 4-bedroom, 3-bath condominium offers an open main living area centered around bay views, a two-sided gas fireplace, dining space, waterside balcony, and island kitchen with granite countertops, quality cabinetry, wood flooring, and a new dishwasher. The primary suite includes water views, private bath, walk-in closet, and new blackout blinds, while the main-level layout keeps everyday living connected to the water. Speakers throughout the unit add another layer of everyday function and convenience. A defining feature is the lower-level cabana/family room/4th bedroom, accessed by a private interior staircase from inside the unit. This space includes a 3/4 bath and walks out toward the marina and waterside patio, creating a more usable connection between the condo, waterfront, and marina than many condominium layouts provide. The unit also includes a coveted side-by-side private two-car garage, municipal water/sewer, natural gas forced-air heat, central air, cable internet availability, and association-maintained exterior, lawn care, snow removal, and trash service. Amenities include shared waterfront, beach area, fire pit, indoor pool, outdoor hot tub, tennis/pickleball court, clubhouse, exercise facility, common areas, elevators, and lake privileges. Located within the Village of Suttons Bay, close to restaurants, shops, theatre, library, marina activity, and the Leelanau Trail. Boat slip use is optional and may be available by purchase or lease through the marina.
Property Features
Property Type: Residential - Condominium
Basement: Poured Concrete, Finished Rooms
Home Style: 2+ Story, 2+ Story
Roof Type: Asphalt
Year Built: 2005
Feature Descriptions
Above Ground Finished SQFT: 2160
Annual Association Fee: 8000.00
Appliance(s)/Equipment: Refrigerator, Disposal, Dishwasher, Microwave, Washer, Dryer, Hot Tub, Wall Oven, Cook Top, Exhaust Fan, Blinds, Drapes, Electric Water Heater, On Demand Water Heater, Smoke Alarms(s)
Body of Water: Suttons Bay
Condo/Unit Access: Stairway (Indoor), Elevator
Condo/Unit Level: First Floor Level
Construction: Frame
Days on Site: 2
Exterior: Bay View, Sprinkler System, Balcony, Patio, Sidewalk, Landscaped
Garage/Parking: Attached, Drive Under/Built-In, Door Opener, Paved Driveway, Concrete Floors
Heating/Cooling: Forced Air, Central Air
Heating/Cooling Source: Natural Gas
Interior: Jetted Tub, Bay Window(s), Foyer Entrance, Walk-In Closet(s), Pantry, Indoor Pool, Breakfast Nook, Granite Kitchen Tops, Island Kitchen, Formal Dining Room, Exercise Room, Vaulted Ceilings
Lot: Condo/None
Outbuilding(s): Yes
Road: Public Maintained, Private Owned, Association, Blacktop, Privately Maintained
Sewer: Municipal
Swimming Pool: Yes
Water: Municipal
Water Features: Priv Frontage (Wtr Side), All Sports, Water View, Sandy Bottom, Gradual Slope to Water, Great Lake, Public Lake, Sandy Shoreline, Bay View
Waterfront Footage: 700
Waterfront Type: Yes
Room Sizes
Primary Bedroom: 17.6x12.1 Level - Main Floor
Bedroom 2: 11.6x10.10 Level - Main Floor
Bedroom 3: 12.10x12.8 Level - Main Floor
Dining Room: 11.10x13.7 Level - Main Floor
Family Room: 11.10x13.3 Level - Lower Floor
Kitchen: 12.10x19.2 Level - Main Floor
Living Room: 18.7x13 Level - Main Floor
Local Schools
School District: Suttons Bay Public Schools
Listed By / Shown By
Listed By
Agency Name: Net Real Estate
Agency Phone: 231-499-0165
Shown By
Agent Name: Jessy Smith
Agent Phone: (419) 290-8057
Agency Title: Key Realty

Estimate Your Payment
Estimated Payment
$ 6,738.76 per month $6,404.80 Principal & Interest $0.00 Property Tax (data not provided by mls) $333.96 Homeowner's InsuranceChange Payment Information
Privacy Policy / DMCA Notice / ADA Accessibility


This site is hosted, designed and copyright
© 1994 - 2026 by
Delta Media Group, Inc. -- Patent Pending --
Agency License Information: 1-877-539-7589 | Ohio Lic# REC.2010002888 6800 W Central Ave #B, Toledo, OH 43617 | Michigan Lic# 6505366134 8040 Summerfield Rd, Lambertville, MI 48144 | Indiana Lic# RC52400106 3029 W Smith Valley Rd #211, Greenwood, IN 46142 | West Virginia LIC# 010306 Erin Rickman, Broker. 410 Market St #3, Parkersburg, WV, 26101 | Colorado LIC# EC.100108419 603 Rood Ave, Grand Junction, CO 81501 | Nevada LIC# B.0146350.LLC 9190 Double Diamond Pwky, Reno, NV 89521 | Florida LIC# CQ1073507 16638 Mooner Plank Cir, Wimauma, FL 33598 | Illinois LIC# 481014661 640 S Washington St. Suite 212, Naperville, IL 60540
Agent License Information: Brokerage/Company License Number: MI-65-05366134
710 Dockside Circle N | MLS# 1951117
This condo located at 710 Dockside Circle N, Suttons Bay, MI 49682 is currently listed for sale with an asking price of $1,145,000. This property was built in 2005 and has 4 bedrooms with 2160 sq. ft. Dockside Circle N is located in the MI subdivision within the Suttons Bay Public Schools school district. Search MI real estate on jessicasmith.ikeyrealty.com today.