Jessy Smith

BEDS3
BATHS2 full
SQUARE FEET1,297
MLS#50219387
STATUSActive
PROPERTY TYPEResidential - Single Family
SUBDIVISIONDundee Ridge
SCHOOLDundee Community Schools
Property Description
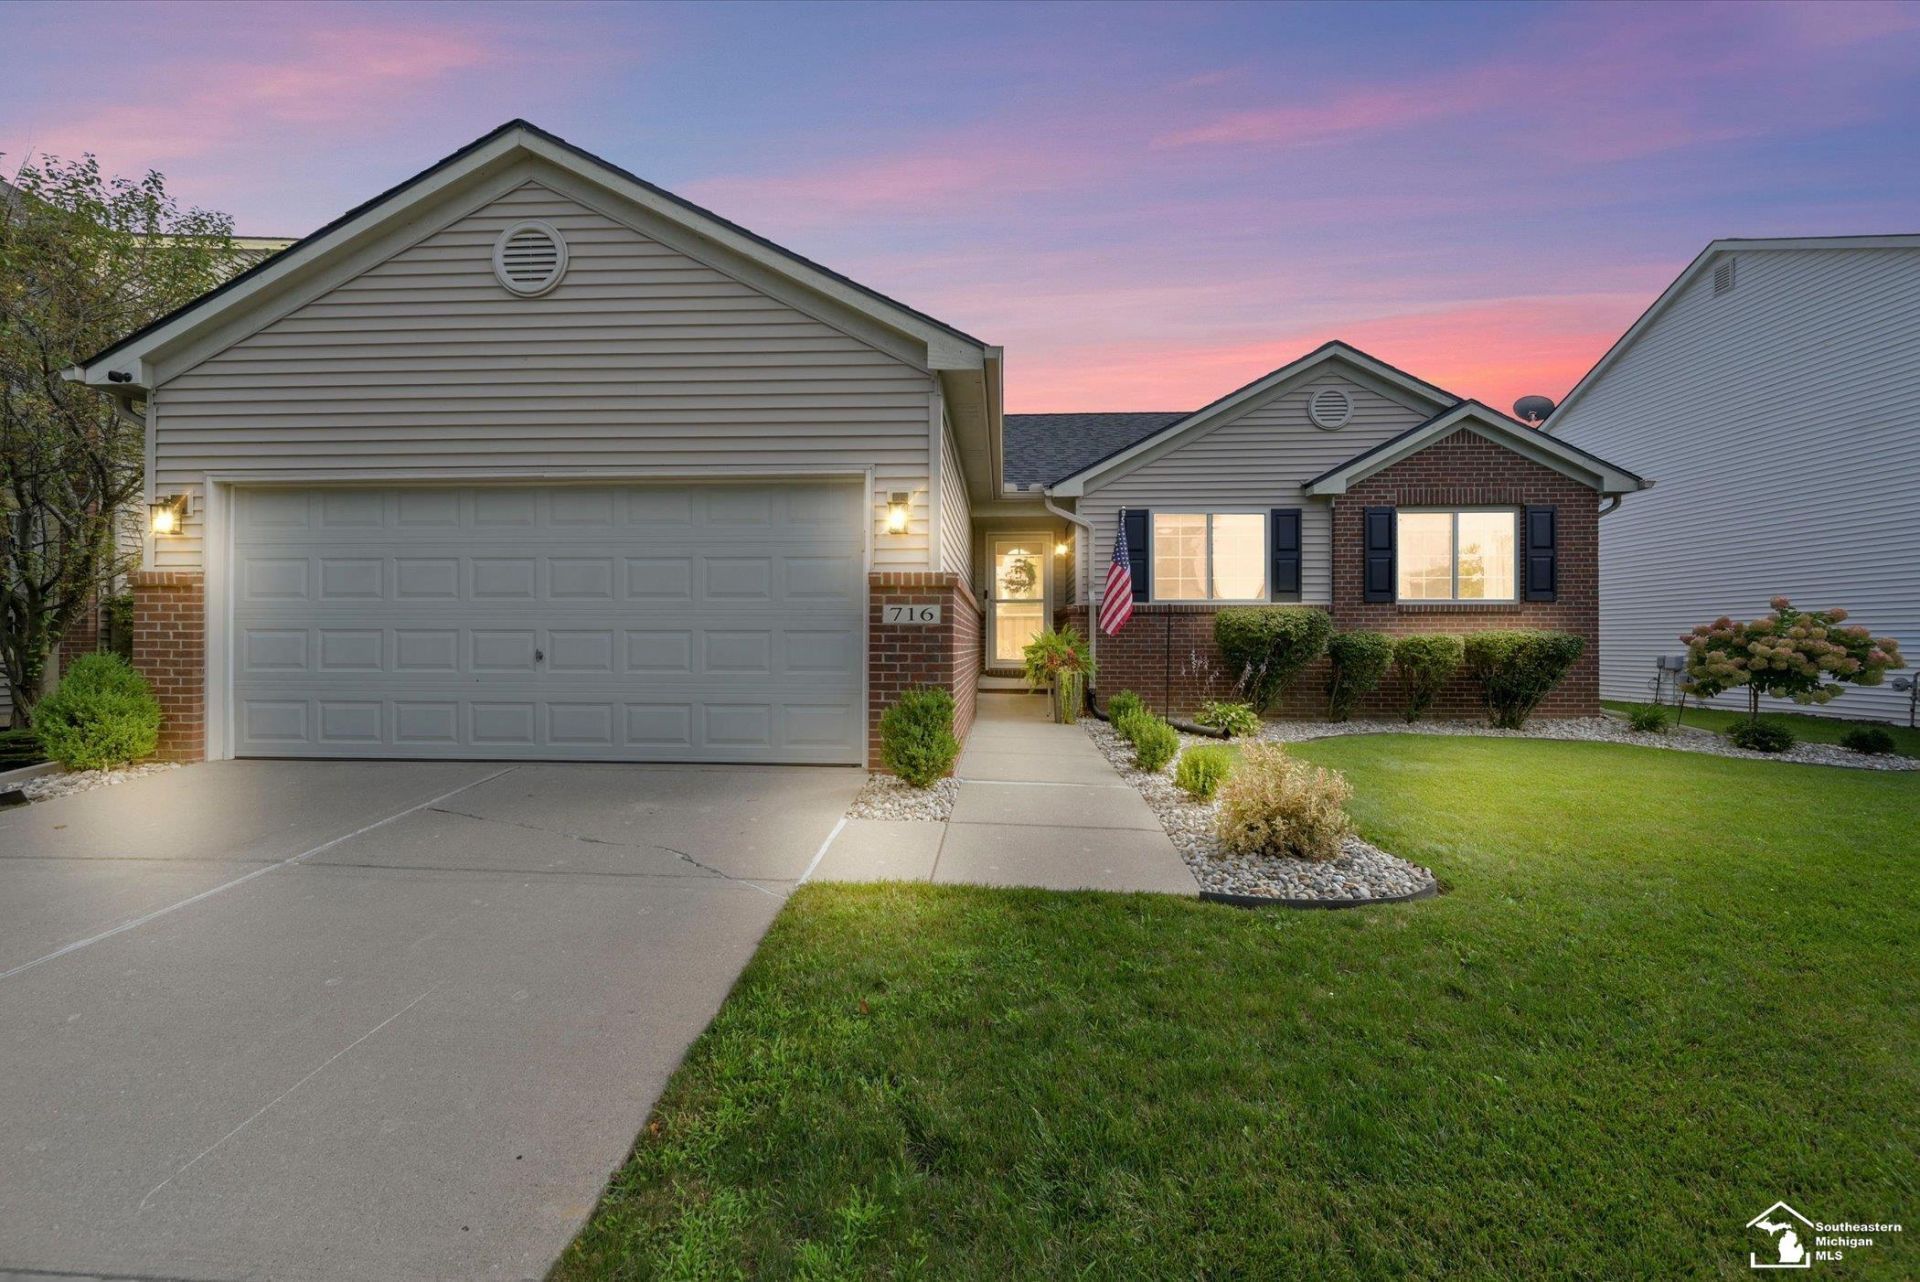
Welcome home to this beautifully updated, move-in ready home in the heart of Dundee?just minutes from historic downtown Dundee and all it has to offer! Thoughtfully refreshed throughout, this inviting home combines modern style, comfortable living spaces, and an abundance of finished space both inside and out. The main level features three generous-sized bedrooms and two full baths, including a spacious primary suite with a walk-in closet and private ensuite bath. The primary bath was beautifully refreshed in 2025 with new luxury vinyl plank flooring and a stylish new vanity. The additional full bath was freshly renovated in 2024. The heart of the home is the renovated kitchen (2025), showcasing new cabinetry, quartz countertops, a tile backsplash, and stainless steel appliances. Bright luxury vinyl plank flooring flows throughout the main living areas, complemented by carpet that appears barely used. The impressive great room is designed for both everyday living and entertaining, featuring vaulted ceilings and a gas fireplace that creates a warm and inviting focal point. The finished basement adds an incredible 1,000+ square feet of additional living space, including a huge lower-level family room, a fourth bedroom with an egress window, and a well-appointed laundry room with plenty of room for cabinetry, storage, and folding space. The possibilities for this versatile lower level are endless?guest accommodations, home office, recreation space, or a private retreat. Outside, enjoy a beautifully landscaped yard designed for relaxing and entertaining. The large wood deck overlooks the fully privacy-fenced backyard, creating a wonderful space for summer gatherings, morning coffee, or simply enjoying your own private outdoor oasis. A 2-car garage provides convenient parking and additional storage. With a brand new roof (2025), a new hot water heater (2025) and extensive updates, generous living space, a private backyard, and a fantastic Dundee location just minutes from historic downtown, this home is truly move-in ready and cant wait to welcome its next owner!
Property Features
Property Type: Residential - Single Family
Basement: Egress/Daylight Windows, Finished, Full, Poured, Radon System
Basement: Yes
Cooling: Ceiling Fan(s), Central A/C
Fuel Type: Natural Gas
Garage: 2 car attached
Heating: Forced Air
Home Style: Ranch
Lot Size: 0.16 Acres
Stories: 1.0
Taxes: $5,569
Year Built: 2005
Feature Descriptions
Community Amenities: Playground, Sidewalks, Tennis Courts
Days on Site: 7
Exterior: Brick, Vinyl Siding
Fireplace: Gas Fireplace, Grt Rm Fireplace, Fireplace Insert
Sewer: Public Sanitary
Summer Tax: 1457.97
Water: Public Water
Winter Tax: 2414.01
Room Sizes
Bedroom 1: 14 X 12 Level Main
Bedroom 2: 11 X 10 Level Main
Bedroom 3: 13 X 9 Level Main
Breakfast: 11 X 10 Level Main
Great Room: 20 X 14 Level Main
Kitchen: 12 X 10 Level Main
Local Schools
School District: Dundee Community Schools
Listed By / Shown By
Listed By
Agency Name: Key Realty One LLC - Summerfield

Shown By
Agent Name: Jessy Smith
Agent Phone: (419) 290-8057
Estimate Your Payment
Estimated Payment
$ 2,464.52 per month $1,901.30 Principal & Interest $464.08 Property Tax $99.14 Homeowner's InsuranceChange Payment Information
Privacy Policy / DMCA Notice / ADA Accessibility


This site is hosted, designed and copyright
© 1994 - 2026 by
Delta Media Group, Inc. -- Patent Pending --
Agency License Information: 1-877-539-7589 | Ohio Lic# REC.2010002888 6800 W Central Ave #B, Toledo, OH 43617 | Michigan Lic# 6505366134 8040 Summerfield Rd, Lambertville, MI 48144 | Indiana Lic# RC52400106 3029 W Smith Valley Rd #211, Greenwood, IN 46142 | West Virginia LIC# 010306 Erin Rickman, Broker. 410 Market St #3, Parkersburg, WV, 26101 | Colorado LIC# EC.100108419 603 Rood Ave, Grand Junction, CO 81501 | Nevada LIC# B.0146350.LLC 9190 Double Diamond Pwky, Reno, NV 89521 | Florida LIC# CQ1073507 16638 Mooner Plank Cir, Wimauma, FL 33598 | Illinois LIC# 481014661 640 S Washington St. Suite 212, Naperville, IL 60540
Agent License Information: Brokerage/Company License Number: MI-65-05366134
716 Falcon Drive | MLS# 50219387
This single family home located at 716 Falcon Drive, Dundee, MI 48131 is currently listed for sale by Key Realty One LLC - Summerfield, with an asking price of $339,900. This property was built in 2005 and has 3 bedrooms and 2 full baths with 1297 sq. ft. Falcon Drive is located in the Dundee Ridge subdivision within the Dundee Community Schools school district. Search Dundee Ridge real estate on jessicasmith.ikeyrealty.com today.