Jessy Smith

BEDS3
BATHS2 full
SQUARE FEET1,808
MLS#297584
STATUSActive
PROPERTY TYPEResidential - Single Family
SUBDIVISIONMcRobert
Property Description
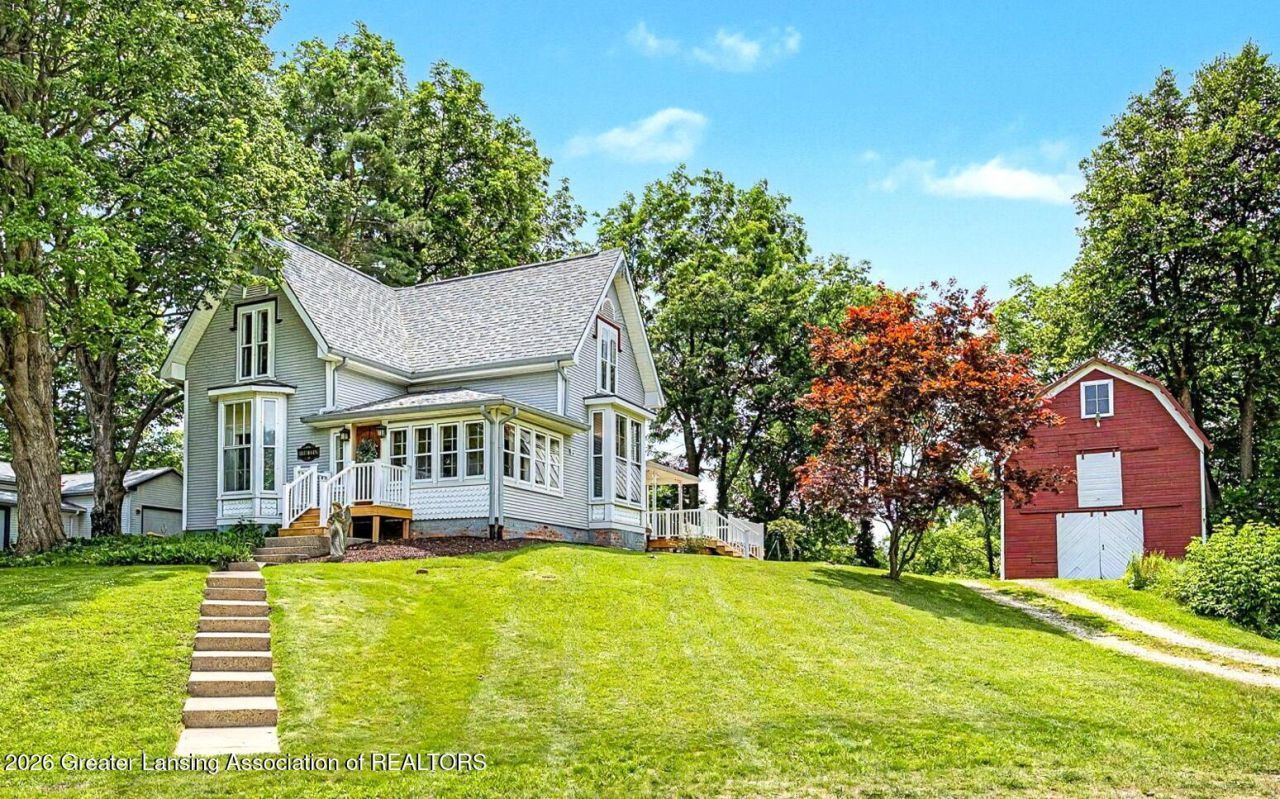
Welcome to 834 S. Barnes Street in Mason, Michigan, affectionately known by its owners as Hill Haven. Rich in history and thoughtfully restored, this remarkable home offers the perfect blend of timeless character and modern comfort. For perspective, the home was built in 1865, the same year the Civil War officially ended. This early Mason homestead was constructed using durable chestnut framing lumber, a rare feature that speaks to the homes enduring craftsmanship. Over the years, skilled tradesmen and dedicated contractors have meticulously restored and updated the home with exceptional attention to detail while preserving its historic charm. The result is a move-in-ready residence that honors its past while providing the conveniences todays homeowners appreciate. Inside, youll find soaring ceilings, abundant natural light from oversized windows, and beautifully preserved architectural details throughout. Many of the windows retain their original dimensions after careful restoration, enhancing the homes authentic period character. The spacious first-floor primary suite offers comfort and convenience, complete with a walk-in closet that can also serve as a private library. The adjoining full bathroom features distinctive natural rock tile accents, creating a warm and inviting retreat. The first-floor laundry area is thoughtfully designed and includes a convenient fold-down workspace. Rich, solid hardwood flooring flows throughout much of the main level, primarily featuring cherry wood, while the original pine floors remain in the primary bedroom and continue upstairs. The second floor offers two additional bedrooms along with another custom full bathroom showcasing complementary rock tile finishes. The completely remodeled kitchen is sure to impress, featuring a striking maintenance-free porcelain island countertop, brand-new appliances, and a free-standing, 7-foot, 19th century wooden pantry cupboard that perfectly complements the space while providing additional storage. From the kitchen, the home flows seamlessly into the formal dining room and then into the inviting parlor/living room, highlighted by a beautiful bay window and original wood trim and hardware that have been lovingly preserved. Additional charming details include an antique brass mechanical winding doorbell and a bright three-season front porch that provides the perfect place to relax and enjoy the surroundings. Situated on more than 1.4 acres, the property offers exceptional outdoor space rarely found within the city. Designated as a Certified Wildlife Habitat, the grounds provide endless opportunities for gardening, recreation, or creating your own urban farm. Completing the property is a historic three-level carriage house/barn with a durable metal roof, offering abundant space for storage, hobbies, workshops, or future projects. A current property survey is available within the marketing materials. This is a rare opportunity to own a beautifully restored piece of Masons history?where historic craftsmanship, thoughtful renovations, and peaceful outdoor living come together to create a truly extraordinary place to call home.
Property Features
Property Type: Residential - Single Family
Cooling: Central Air
Fuel Type: Gas
Heating: Forced Air, Natural Gas
Home Style: Traditional
Lot Size: 1.42 Acres
Roof Type: Shingle
Stories: 2.0
Taxes: $8,869
Year Built: 1865
Feature Descriptions
Appliances: Dishwasher, Disposal, Gas Oven, Gas Range, Range Hood, Refrigerator, Vented Exhaust Fan, Washer/Dryer Stacked
Exterior: Vinyl Siding, Wood Siding
Exterior Amenities: Rain Gutters
Flooring: Hardwood, Tile
Interior Amenities: Ceiling Fan(s), Kitchen Island, Primary Downstairs
Laundry: Common Area, In Bathroom
Lot: Back Yard, City Lot, Front Yard, Gentle Sloping, Many Trees
Lot Dimensions: 228 x 242
Parcel #: 33-19-10-09-303-015
Parking: Additional Parking, Driveway
Patio/Porch: Deck, Front Porch, Porch, Rear Porch
Road Frontage: City Street
Road Surface: Paved
Security Features: Carbon Monoxide Detector(s), Prewired, Smoke Detector(s)
Sewer: Public Sewer
SQFT Total: 2288
Utilities: Sewer Connected, Natural Gas Connected, High Speed Internet Available, Electricity Connected, Cable Available
Water: Public
Listed By / Shown By
Listed By
Agency Name: Musselman Realty Company
Shown By
Agent Name: Jessy Smith
Agent Phone: (419) 290-8057
Agency Title: Key Realty

Estimate Your Payment
Estimated Payment
$ 3,240.37 per month $2,377.33 Principal & Interest $739.08 Property Tax $123.96 Homeowner's InsuranceChange Payment Information
Privacy Policy / DMCA Notice / ADA Accessibility


This site is hosted, designed and copyright
© 1994 - 2026 by
Delta Media Group, Inc. -- Patent Pending --
Agency License Information: 1-877-539-7589 | Ohio Lic# REC.2010002888 6800 W Central Ave #B, Toledo, OH 43617 | Michigan Lic# 6505366134 8040 Summerfield Rd, Lambertville, MI 48144 | Indiana Lic# RC52400106 3029 W Smith Valley Rd #211, Greenwood, IN 46142 | West Virginia LIC# 010306 Erin Rickman, Broker. 410 Market St #3, Parkersburg, WV, 26101 | Colorado LIC# EC.100108419 603 Rood Ave, Grand Junction, CO 81501 | Nevada LIC# B.0146350.LLC 9190 Double Diamond Pwky, Reno, NV 89521 | Florida LIC# CQ1073507 16638 Mooner Plank Cir, Wimauma, FL 33598 | Illinois LIC# 481014661 640 S Washington St. Suite 212, Naperville, IL 60540
Agent License Information: Brokerage/Company License Number: MI-65-05366134
834 S Barnes Street | MLS# 297584
This single family home located at 834 S Barnes Street, Mason, MI 48854 is currently listed for sale with an asking price of $425,000. This property was built in 1865 and has 3 bedrooms and 2 full baths with 1808 sq. ft. S Barnes Street is located in the McRobert subdivision. Search McRobert real estate on jessicasmith.ikeyrealty.com today.